Skip Main Navigation

Still Looking?

Not finding the right Floorplan for you? We have similar Floorplans to explore.

Similar Floorplans

The Hawk

Prices Starting at $1,530/month
Bedrooms 2 Bed
Bathrooms 2 Bath
Square Footage 945square feet

General

Bedrooms:2
Type:Apartment
Bathrooms:2
Rent: Prices Starting at $1,530
Lease Length:12 month
Deposit:$500
Square Footage:945square feet

Floorplan Description

Pets

Cats and Dogs
One-Time Fee:$250
Monthly Pet Rent:$20 per pet
Deposit:$250

Amenities

  • 24-Hour Fitness Center
  • Business Center & Co-Work Space
  • Carports Available for Rent - $35/month
  • Central Air & Heat
  • Community Patio with Gas Grill and Large Brick Fireplace
  • Conference Room
  • EV Charging
  • Elegant Clubhouse
  • Entertainment Room with Fireplace, Kitchen, and TV
  • Fire Pit
  • Garages Available for Rent - $125/month
  • Key Track
  • NGBS Green Certified
  • Off-Street Parking
  • On-Site Maintenance
  • On-Site Management Team
  • Package Lockers
  • Patio Fireplace and two fire pits at the Clubhouse
  • Patio or Balcony
  • Picnic & Grill Area
  • Playground
  • Poolside Sundeck Lounge
  • Swimming Pool
  • Upscale Interior Finishes
  • Washer/Dryer In-Unit

Appliances

  • Dishwasher
  • Disposal
  • Microwave
  • Refrigerator
  • Stainless Steel Appliances
  • Stove
  • Washer & Dryer

Utilities Paid By Resident

  • Cable
  • Electricity
  • Internet
  • Sewer
  • Trash
  • Water

Other Floorplans at BlackHawk Apartment Homes

Email Community

Request an Appointment

The Hawk

Slide 1
Bedroom including door to walk-in closet, and door to attached bathroom
Front door leading into living room area featuring ceiling fan with light, grey carpet, neutral walls, white trim
Living room area with sliding glass doors and vertical blinds, storage closet, ceiling fan with light
Living room view from sliding glass doors looking to the entry and kitchen, neutral walls, pendant lights
Kitchen with wood-inspired floors, stainless steel appliances, dark-wood cabinets, speckled countertops
Kitchen looking into living room area, featuring speckled counters, sink, faucet, stainless steel appliances
Kitchen with dark wood cabinets looking into hallway with laundry room
Laundry room with washer and dryer, white wire shelf, double doors, tile-inspired floor
Bedroom with window and blind, ceiling fan with light, grey carpet, neutral walls
Bedroom with walk-in closet, featuring ceiling fan with light, neutral walls, grey carpet
Bedroom including door to walk-in closet, and door to attached bathroom
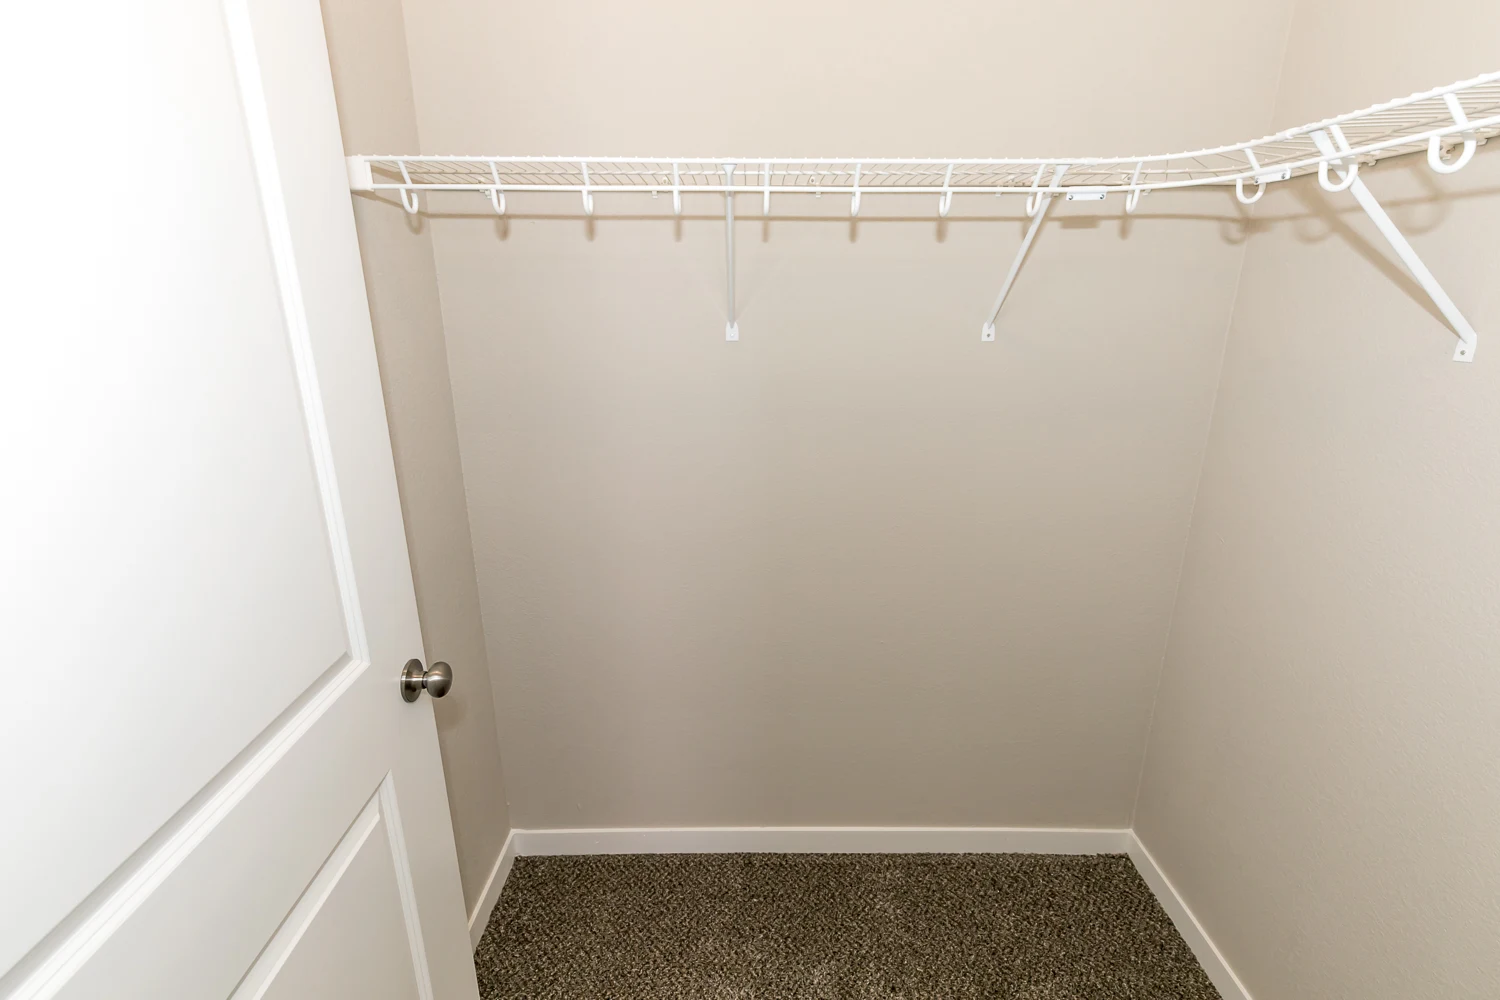

Walk in closet with white wire shelves, grey carpet, neutral walls
Bathroom including vanity with double sinks, mirror, light fixtures, toilet, tile-inspired floors
Bathroom looking out into the hallway feautring vanity with 2 sinks, speckled countertops, large mirror
Tub with shower and curtain rod, tile-inspired floor
Bedroom 2 with 2 windows with blinds, ceiling fan with light, neutral walls, white trim
Bedroom view with attached bathroom and walk-in closet
Bedroom view with attached walk in closet and bathroom, looking out to the hallway with a breaker box
Bathroom with large vanity and sink, speckled counters, mirror, light fixture, towel rod
Shower with curtain rod, towel bar, toilet
Walk in closet with white wire shelf, grey carpet, natural walls
Patio area with outdoor storage closet
Floorplan Diagram