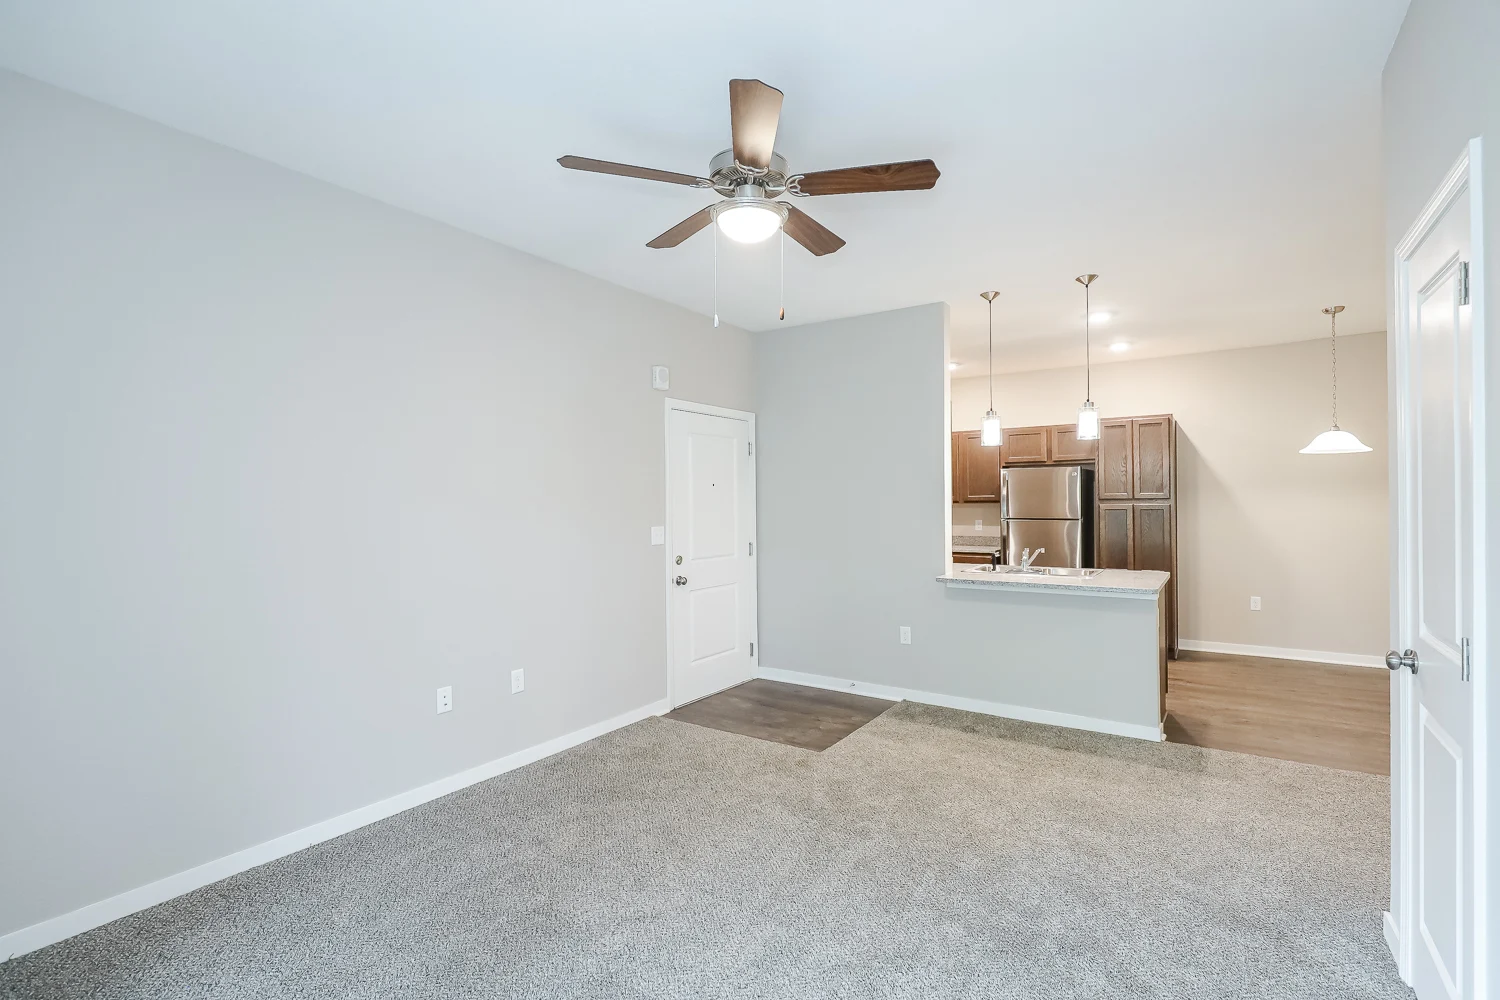
Mallard
Prices Starting at
$1,570/month
2 Bed
2 Bath
1019square feet
General
Bedrooms:2
Type:Apartment
Bathrooms:2
Availability: Request More Information
Rent:
Prices Starting at $1,570
Lease Length:12 month
Deposit:$500
Square Footage:1019square feet
Floorplan Description
The Mallard is part of the brand-new Phase II apartment homes. These apartments are proud to be National Green Building Standard Certified (NGBS). This means you will benefit and enjoy:
- Energy-efficient window with Argon
- Level 1 insulation (Highest level obtainable)
- Energy Star Appliances
- Energy Star Ceiling fans in all bedrooms and living rooms
- All LED lighting
- Highly Efficient Heat Pumps
- Low Flow Plumbing Fixtures
- Your Mallard is water submetered, so you will benefit from the reduced water consumption
- Soundboard added to all common walls in addition to the standard sound insulation
- Sound mat added under kitchen and entry to lessen the sound transmission between floors.
What are you waiting for? Call and schedule your appointment today!
Pets
Cats and Dogs
One-Time Fee:$250
Monthly Pet Rent:$20 per pet
Deposit:$250
Amenities
- 24-Hour Fitness Center
- Business Center & Co-Work Space
- Carports Available for Rent - $35/month
- Central Air & Heat
- Community Patio with Gas Grill and Large Brick Fireplace
- Conference Room
- EV Charging
- Elegant Clubhouse
- Entertainment Room with Fireplace, Kitchen, and TV
- Fire Pit
- Garages Available for Rent - $125/month
- Granite Countertops
- Key Track
- NGBS Green Certified
- Off-Street Parking
- On-Site Maintenance
- On-Site Management Team
- Package Lockers
- Pantry Closet
- Patio Fireplace and two fire pits at the Clubhouse
- Patio or Balcony
- Picnic & Grill Area
- Playground
- Poolside Sundeck Lounge
- Private Patio/Balcony with Storage
- Stainless Steel Appliances
- Swimming Pool
- Upscale Interior Finishes
- Walk-In Closets
- Washer/Dryer In-Unit


Appliances
- Dishwasher
- Disposal
- Microwave
- Refrigerator
- Stainless Steel Appliances
- Stove
- Washer & Dryer
Utilities Paid By Resident
- Cable
- Electricity
- Internet
- Sewer
- Trash
- Water