Skip Main Navigation

Floorplans


The Owl

Slide 1
Entry hallway looking with bathroom to the right, kitchen ahead, Storage closet to the left. neutral walls
kitchen area with wood-inspired floors, dark wood cabinets, stainless steel appliances, speckled countertops, pendant lights
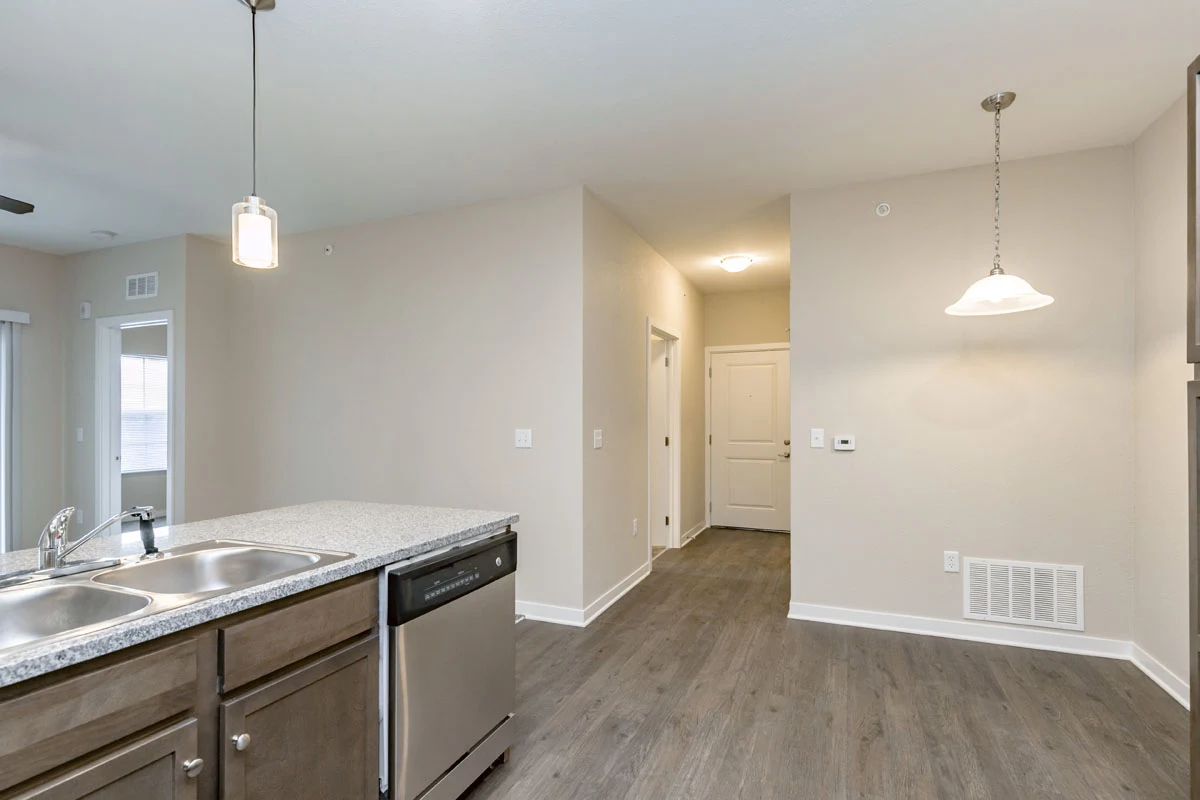
Kitchen view looking to entry hallway and dining area, featuring wood-inspired floors, dark cabinets, neutral walls
Kitchen featuring speckled countertops, stainless steel appliances, dark wood cabinets, sink and faucet
Kitchen featuring stainless steel dishwasher, looking into entry hallway
Living area featuring sliding glass doors with vertical blinds, ceiling fan with light, bedroom door, grey carpet
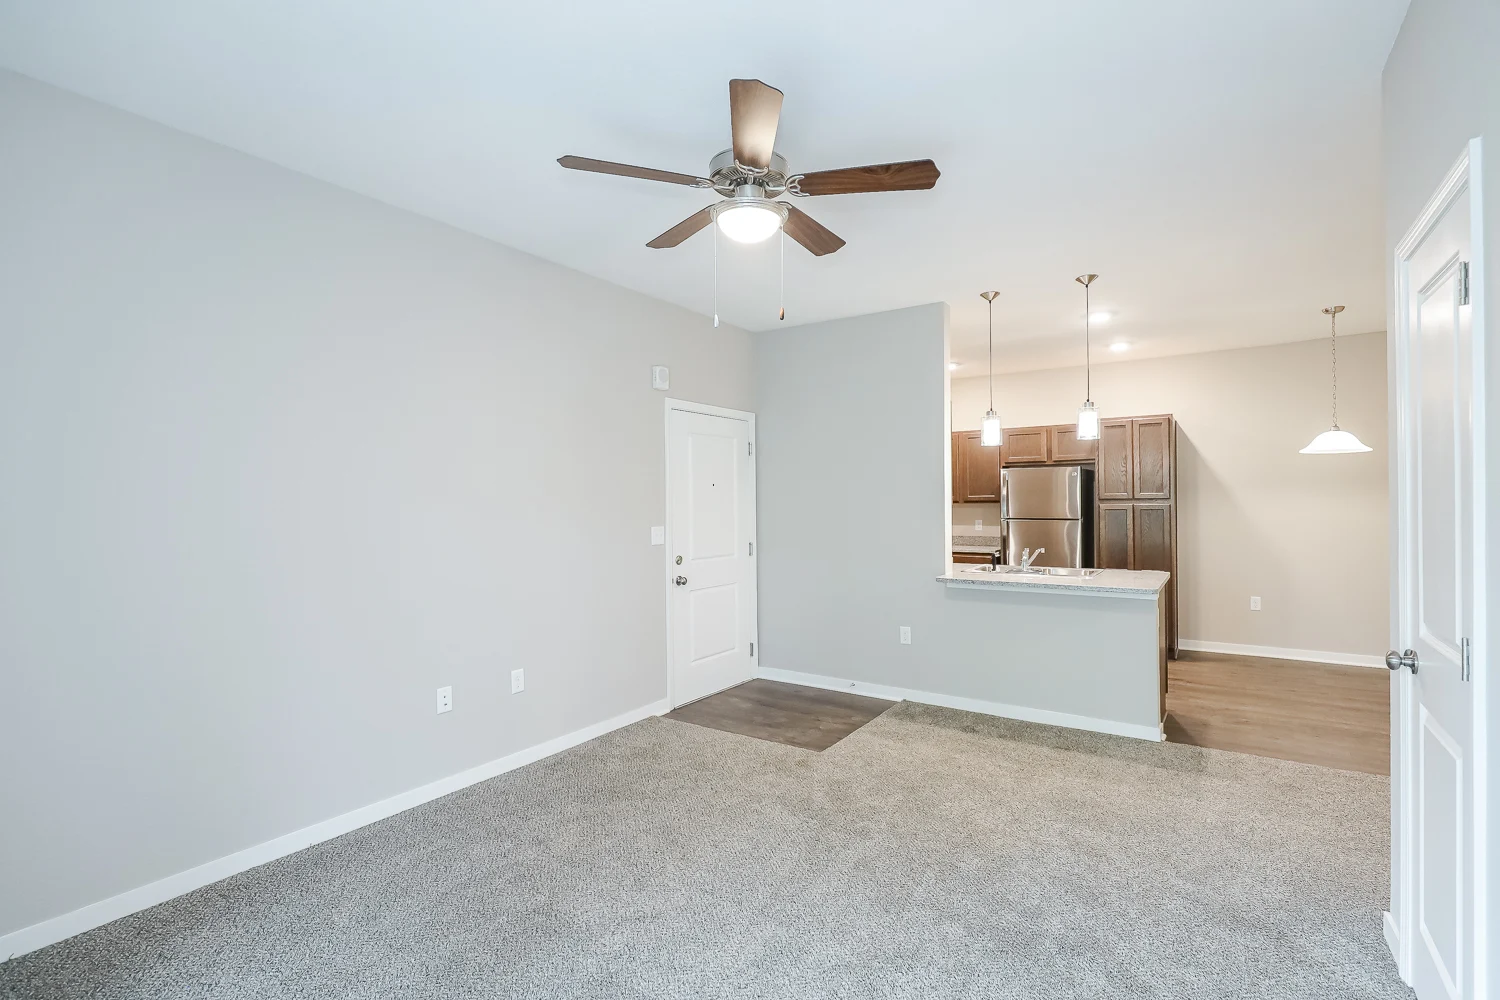
Living room featuring ceiling fan with light, grey carpet, neutral walls, door to bedroom

Living room view from bedroom door looking into the kitchen, grey carpet, neutral walls
Bedroom featuring window and blind, ceiling fan with light, neutral walls, grey carpet
Bedroom view from window including walk in closet and door to attached bathroom
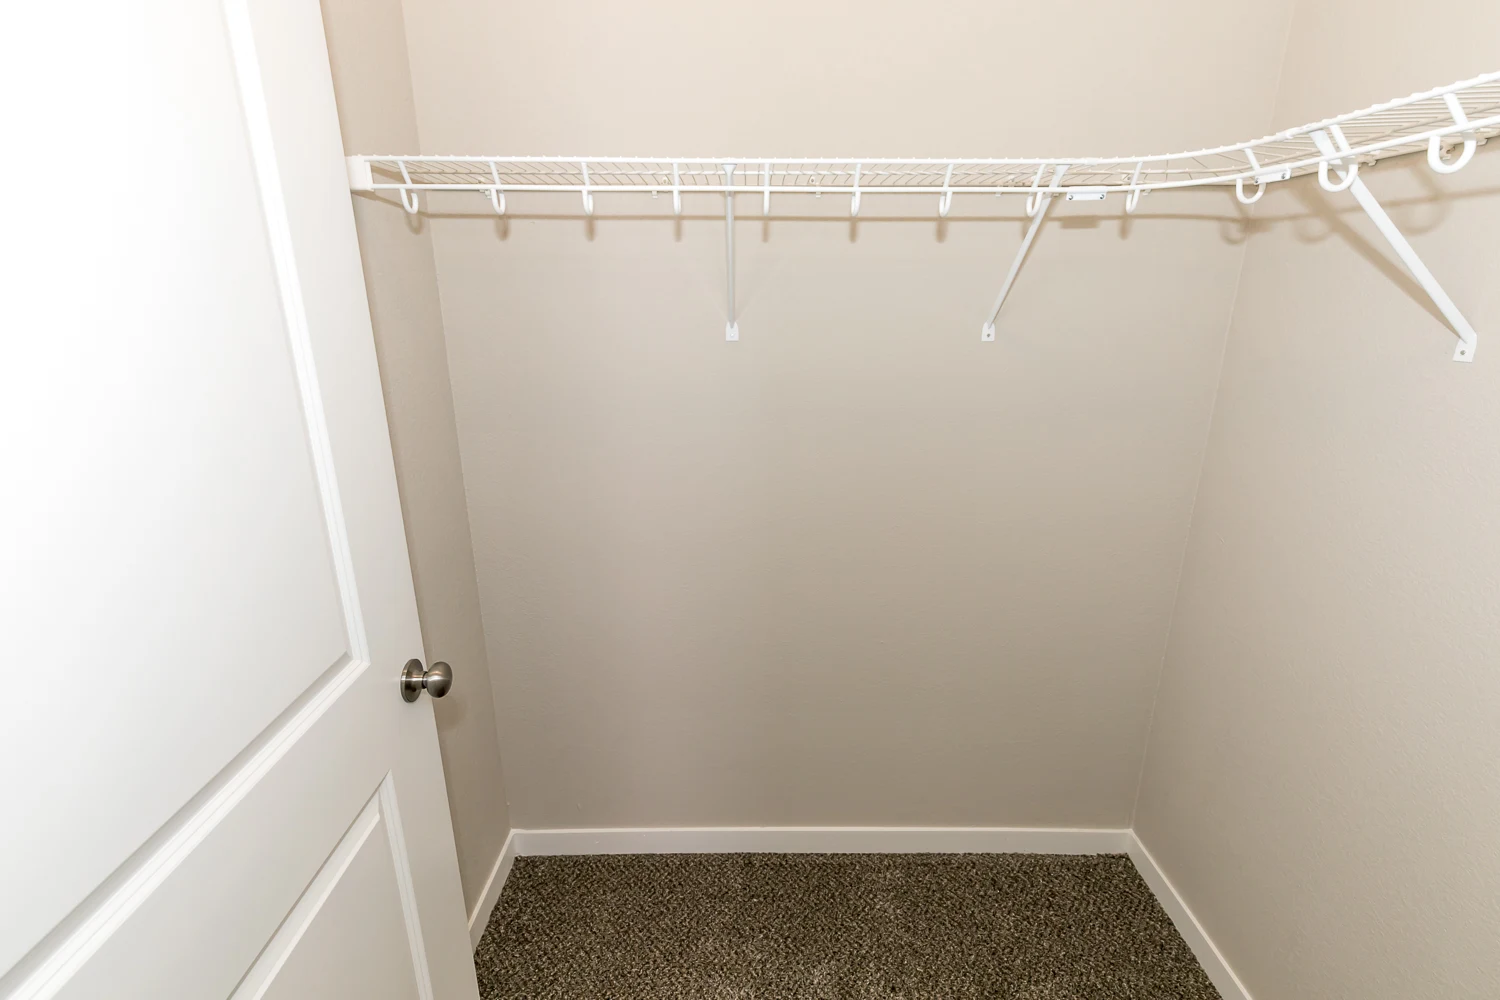

Walk in closet with white wire shelf, grey carpet
Bathroom featuring storage closet with wire shelves, vanity with sink, large mirror, toilet, tile-inspired floors
Bathroom with large vanity and sink, speckled countertops, light fixture, mirror, tile-inspired floor
tub with shower and curtain rod, neutral walls

Laundry room with washer and dryer, white wire shelf
sliding glass doors leading to balcony featuring outdoor storage closet and outlet
Floorplan Diagram

The Falcon

Slide 1
Entry and living room featuring sliding glass doors with vertical blinds, ceiling fan with light, neutral walls, grey carpet
Living room view looking into the kitchen, neutral walls, white trim, grey carpet, ceiling fan with light, pendant lights
Kitchen featuring wood-inspired floors, dark wood cabinets, speckled counters, stainless steel appliances
Kitchen with dark wood cabinets, sink, faucet, speckled countertops, stainless steel appliances
Kitchen featuring stainless steel fridge, oven, microwave, dark wood cabinets, wood-inspired flooring
Kitchen looking into dining area, featuring storage closet, pendant lights, wood-inspired floor, speckled countertops
Storage closet opposite kitchen featuring 5 wire shelves
Hallway from Living area looking towards furnace closet and bedroom doors, neutral walls, ceiling light, grey carpet
Large bathroom vanity with double sinks, large mirror, 2 light fixtures, toilet with towel rack, tile-inspired floors
Bathroom featuring toilet, tile-inspired floors, vanity with double sinks, large mirror, 2 light fixtures
Tub with shower and curtain rod, tile-inspired floors
Bedroom with 2 windows and blinds, ceiling fan with light, grey carpet, neutral walls, door to closet
Bedroom view with door to the bathroom and walk-in closet, neutral walls, grey carpet
Walk in closet with white wire shelves, grey carpet
Laundry room with washer and dryer, white wire shelf
Bedroom 2 with window and blind, ceiling fan with light, grey carpet, neutral walls
Bedroom 2 featuring walk-in closet with wire shelf
Walk-in closet with white wire shelf, grey carpet, neutral walls, white trim
Floorplan Diagram

Starling

Slide 1
Inside entryway looking at front door and entry to laundry room, neutral walls, wood-inspired floor
Laundry room with washer and dryer units, white wire shelf, tile inspired floor
Kitchen area with dark wood cabinets, stainless steel appliances, speckled countertops, wood-inspired flooring
Wrap-around kitchen with speckled countertops, sink, stainless steel appliances, wood-inspired flooring, dark wood cabinets
Kitchen featuring dark wood cabinets, stainless steel appliances, speckled countertops, sink
Kitchen looking into living room with stainless steel appliances, pendant lights, dark wood cabinets, wood-inspired floor
Living room featuring grey carpet, neutral walls, sliding glass doors with vertical blinds, ceiling fan with light
spacious carpeted living room with neutral walls and ceiling fan opening into kitchen area
Bedroom 1 featuring ceiling fan with light, window with blind, grey carpet, neutral walls, white trim
Bedroom 1 with attached bathroom, ceiling fan with light, grey carpet, neutral walls
attached bathroom with large vanity and double sinks, large mirror, toilet, towel bar, toilet paper holder
Attached bathroom featuring vanity with double sinks, large mirror, storage closet
Bedroom 2 featuring 2 windows with blinds, ceiling fan with light, grey carpet, neutral walls
Bedroom 2 with walk-in closet featuring a white wire shelf, grey carpet, neutral walls, ceiling fan and light
Walk in closet with large wire shelves, grey carpet, neutral walls
Bathroom with large vanity and sink, large mirror, toilet, tub
Tub with shower, curtain rod, towel rack, towel hook
Bathroom vanity with double sinks, Large mirror, 2 light fixtures, tile-inspired floor
Floorplan Diagram

Condor

Slide 1
Front door leading into kitchen with wood-inspired floors, neutral colored walls, white trim, stainless steel appliances
Kitchen with wood-inspired flooring and cabinets, stainless steel appliances, and speckled countertops
View of Living room from kitchen featuring stainless steel appliances, speckled countertop, sink, faucet, pendant lights, fan
View of Laundry room off of the Kitchen featuring a stacked washer and dryer, wood inspired floors, neutral walls, white trim
Laundry room with stacked washer and dryer unit, and wire shelf on the opposite wall
Laundry room with stacked white washer and dryer unit
Living room featuring sliding glass doors to balcony, grey carpet, ceiling fan with light, neutral walls, white trim
Living room/ Kitchen view from the sliding glass doors, featuring bar dining area, ceiling fan with light
Living room looking into the kitchen and down the hallway, featuring ceiling fan with light, furnace closet, neutral walls
Living room looking out to the sliding glass doors and balcony, with ceiling fan and light, grey carpet
Living/ dining room area featuring neutral walls, white trim, grey carpet, bar top dining area
Bedroom with window and blinds, ceiling fan and light, grey carpet, neutral walls, white trim, outlets
Opposite view of bedroom looking towards entry door and walk-in closet featuring wire shelves, grey carpet
Bedroom looking towards walk-in closet with wire shelves, entry door with breaker box
Walk in closet with wire shelves, grey carpet, neutral walls, white trim
Bathroom with a large storage shelf featuring 5 wire racks, tile-inspired floors, vanity with countertop, shower, toilet
Vanity with speckled countertop and white sink, silver faucet, large mirror, toilet, towel racks and toilet paper holder
Tub with shower and curtain rod, towel bar
Balcony with storage closet, iron guard fence
Balcony with iron guard fence overlooking trees
Floorplan Diagram

The Raven

Slide 1
Entry and kitchen view from the living room featuring neutral walls, white trim, pendant and ceiling lights
Kitchen area from front door featuring speckled countertops, dark wood cabinets, stainless steel appliances, pendant lights
Kitchen with stainless steel appliances, sink with faucet, dark wood cabinets, wood-inspired flooring
Kitchen and living room view opposite stove, featuring stainless steel dishwasher, speckled countertops
Kitchen and dining area with dark wood cabinets, speckled countertops, hanging light, wood-inspired floors
Laundry room with stacked washer and dryer, neutral walls
Living room featuring sliding glass doors with vertical blinds, grey carpet, neutral walls, ceiling fan with light
Living room from sliding glass doors featuring grey carpet, neutral walls, furnace closet in hallway
Living room leading to bedroom and bathroom doors, neutral walls, ceiling lights
bedroom with window and blind, ceiling fan with light, grey carpet, neutral walls, white trim
Bedroom with walk-in closet, featuring ceiling fan with light, grey carpet, neutral walls
Walk in closet with white wire shelf, grey carpet, white trim
Bathroom with tile-inspired floors, toilet, tub, towel rack
Vanity with sink and faucet, mirror, light fixture, storage closet with 5 wire shelves, towel rack
Outdoor patio with sliding glass doors and storage closet
Floorplan Diagram

Osprey

Slide 1
View of front door from the inside hallway, laundry room to the left, dark wood-inspired floors, neutral walls, white trim
Laundry room near the front door, featuring washer and dryer units, white wire shelf
Wrap-around kitchen feturing wood-inspired floors, dark wood cabinets, stainless steel appliances, speckled countertop
kitchen with neutral countertops, double sink, hanging lights, dishwasher, oven with glass range top, above mounted microwave, walnut colored upper and lower cabinets, wood inspired flooring
Kitchen featuring stainless steel fridge, speckled countertops, wood-inspired floors, hanging light
Living room area featuring ceiling fan with light, grey carpet, grey walls, white trim
Living room featuring ceiling fan with light, sliding glass doors to the balcony with vertical blinds, entry into bedroom
Bedroom featuring window with blinds, grey carpet, neutral walls, ceiling fan with light, door to walk-in closet
Bedroom featuring doors to walk-in closet and attached bathroom
Bedroom looking towards door and entry into bathroom
Walk in closet with white wire shelves, grey walls
bathroom vanity with double sinks, large mirror, toilet, tile-inspired floors, door leading out into entry hallway
Tub with shower, curtain rod, towel hook
Bathroom looking into bedroom featuring large vanity with double sinks, large mirror, storage closet
Floorplan Diagram

The Hawk

Slide 1
Front door leading into living room area featuring ceiling fan with light, grey carpet, neutral walls, white trim
Living room area with sliding glass doors and vertical blinds, storage closet, ceiling fan with light
Living room view from sliding glass doors looking to the entry and kitchen, neutral walls, pendant lights
Kitchen with wood-inspired floors, stainless steel appliances, dark-wood cabinets, speckled countertops
Kitchen looking into living room area, featuring speckled counters, sink, faucet, stainless steel appliances
Kitchen with dark wood cabinets looking into hallway with laundry room
Laundry room with washer and dryer, white wire shelf, double doors, tile-inspired floor
Bedroom with window and blind, ceiling fan with light, grey carpet, neutral walls
Bedroom with walk-in closet, featuring ceiling fan with light, neutral walls, grey carpet
Bedroom including door to walk-in closet, and door to attached bathroom
Walk in closet with white wire shelves, grey carpet, neutral walls
Bathroom including vanity with double sinks, mirror, light fixtures, toilet, tile-inspired floors
Bathroom looking out into the hallway feautring vanity with 2 sinks, speckled countertops, large mirror
Tub with shower and curtain rod, tile-inspired floor
Bedroom 2 with 2 windows with blinds, ceiling fan with light, neutral walls, white trim
Bedroom view with attached bathroom and walk-in closet
Bedroom view with attached walk in closet and bathroom, looking out to the hallway with a breaker box
Bathroom with large vanity and sink, speckled counters, mirror, light fixture, towel rod
Shower with curtain rod, towel bar, toilet
Walk in closet with white wire shelf, grey carpet, natural walls
Patio area with outdoor storage closet
Floorplan Diagram

Mallard

Slide 1
Living room area featuring sliding glass doors to balcony, ceiling fan with light, grey carpet, grey walls, white trim
Living room looking into the kitchen, front door to the left of the kitchen, featuring grey carpet and wood-inspired floors
Living room looking towards entry door, featuring ceiling fan with light, looking into the kitchen
Large wrap-around Kitchen featuring dining area, dark wood cabinets with speckled countertops, dining area with hanging light
Kitchen featuring wood-inspired floors, dark cabinets, stainless steel appliances. Laundry room off of the kitchen
Kitchen featuring stainless steel appliances, dark wood cabinets, speckled countertops, wood inspired floors, pendant lights
Wrap-around kitchen featuring wood-inspired floors, dark wood cabinets, speckled countertops, stainless steel appliances
Dining room view opposite the kitchen featuring hanging light, looking towards laundry room and living room
Laundry room including washer and dryer units, tile-inspired floors, double doors
Bedroom 1 featuring window with blinds, ceiling fan with light, grey carpet, grey walls, white trim
Bedroom featuring attached bathroom, ceiling fan with light, window with blinds, grey carpet
Bedroom 1 featuring walk-in closet with white wire shelf, grey walls, white trim
Walk-in closet with white wire shelf, grey carpet, grey walls, white trim
Bathroom featuring vanity with double sinks, large mirror, toilet, tile-inspired flooring
Tub with shower and curtain rod
Bathroom featuring doors entering into bedroom 1 and to the hallway
Bedroom 2 featuring 2 windows with blings, ceiling fan with light, grey carpet, grey walls, white trim
Bedroom with plush carpet, neutral colored walls, and a ceiling fan
Bedroom with walk-in closet and attached bathroom, ceiling fan with light, grey carpet, grey walls, white trim
Walk in closet with white wire shelves, grey carpet, grey walls
Bathroom with vanity and double sinks, large mirror, toilet, towel rod, 2 light fixtures
Shower with towel hook and towel rod
Dark wood bathroom vanity featuring 2 sinks, a storage closet with wire shelves can be seen through the mirror
Balcony with black iron guard rail
Balcony with storage closet outside, showing sliding glass and screen doors
Floorplan Diagram

The Eagle

Slide 1
Kitchen featuring dark wood-inspired floors, stainless steel appliances, speckled countertop, pendant lights
Kitchen looking into living room featuring stainless steel appliances, neutral walls, white trim
Kitchen looking into entry hallway, featuring dark wood-inspired floor, neutral walls, white trim
Kitchen featuring stainless steel fridge, stove, and microwave, dark wood cabinets, speckled countertops
Kitchen looking into living room featuring sink and faucet, stainless steel dishwasher, speckled countertops, pendant lights
Living room area featuring sliding glass doors with vertical blinds, ceiling fan with light, carpet, neutral walls
Living room looking towards the kitchen featuring grey carpet, neutral walls, white trim, ceiling fan and light
Living room area with bedrooms on either side, grey carpet, neutral walls, white trim
Bedroom 1 including window with blind, ceiling fan with light, carpet, neutral walls
Bedroom 1 with attached bathroom, neutral walls, grey carpet, ceiling fan and light, white trim
Bedroom 1 view opposite the window, looking towards entry door and bathroom, ceiling fan with light
attached bathroom featuring vanity with speckled countertop, sink, toilet, mirror, light fixture, towel rack
Shower with curtain rod, towel hook, towel rack, storage closet, tile-inspired floor
Closet with wire shelf, grey carpet
Kitchen looking to adjacent hallway opposite the living room
Bedroom 2 featuring ceiling fan with light, window with blinds, neutral walls, grey carpet
Bedroom 2 with neutral walls, window with blind, ceiling fan and light
Bedroom 2 with walk in closet feturing white wire shelves, grey carpet, neutral walls
Walk in closet with white wire shelves, grey carpet, white trim
Bathroom 2 featuring large vanity with double sinks, large mirror, 2 light fixtures, neutral walls, tile-inspired floors
Tub with shower, curtain rod, towel rack, towel hook, storage closet, tile inspired floors
Front door featuring adjacent laundry room with washer and dryer. Featuring wire shelf, wood-inspired floors, neutral walls
Balcony with view of BlackHawk apartment homes, black guard fence
Floorplan Diagram