The Owl
Prices Starting at
$1,220/month
1 Bed
1 Bath
740square feet
General
Bedrooms:1
Type:Apartment
Bathrooms:1
Availability: Request More Information
Rent:
Prices Starting at $1,220
Lease Length:12 month
Deposit:$400
Square Footage:740square feet
Floorplan Description

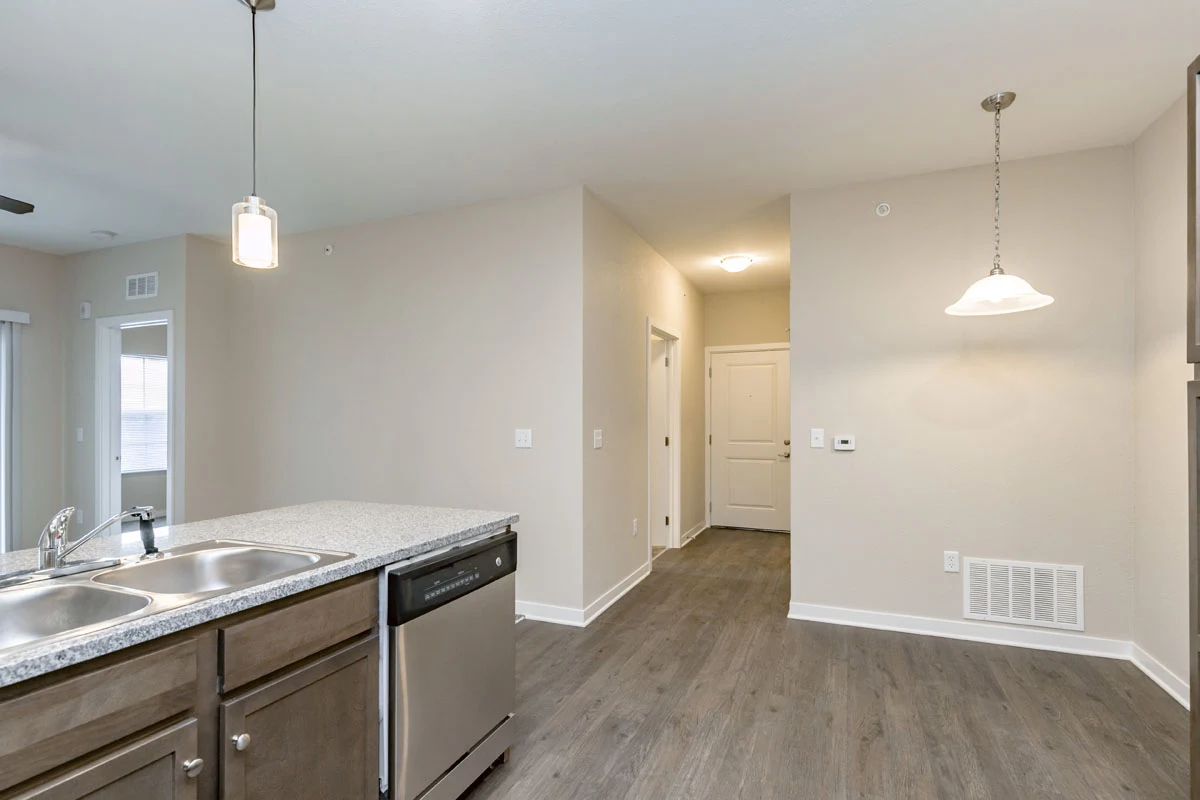
This is our Owl floorplan with one bedroom, one bathroom, and 740 square feet of living space. This floorplan features a modern kitchen design with a breakfast bar, upscale interior finishes, and ceiling fans in both the living room and bedroom. Please call a member of our friendly leasing staff for more information!
Pets
Cats and Dogs
One-Time Fee:$250
Monthly Pet Rent:$20 per pet
Deposit:$250
Amenities
- 24-Hour Fitness Center
- Business Center & Co-Work Space
- Carports Available for Rent - $35/month
- Central Air & Heat
- Community Patio with Gas Grill and Large Brick Fireplace
- Conference Room
- EV Charging
- Elegant Clubhouse
- Entertainment Room with Fireplace, Kitchen, and TV
- Fire Pit
- Garages Available for Rent - $125/month
- Granite Countertops
- Key Track
- NGBS Green Certified
- Off-Street Parking
- On-Site Maintenance
- On-Site Management Team
- Package Lockers
- Pantry Closet
- Patio Fireplace and two fire pits at the Clubhouse
- Patio or Balcony
- Picnic & Grill Area
- Playground
- Poolside Sundeck Lounge
- Private Patio/Balcony with Storage
- Stainless Steel Appliances
- Swimming Pool
- Upscale Interior Finishes
- Walk-In Closets
- Washer/Dryer In-Unit


Appliances
- Dishwasher
- Disposal
- Microwave
- Refrigerator
- Stainless Steel Appliances
- Stove
- Washer & Dryer
Utilities Paid By Resident
- Cable
- Electricity
- Internet
- Sewer
- Trash
- Water